
York
-
Studio
-
1 Bath
-
462 Sq. Ft.
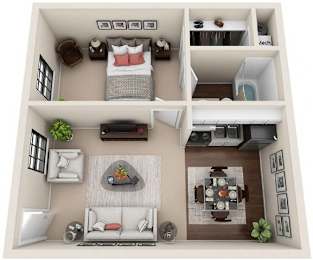
Call for details
Oxford
-
1 Bed
-
1 Bath
-
486 Sq. Ft.
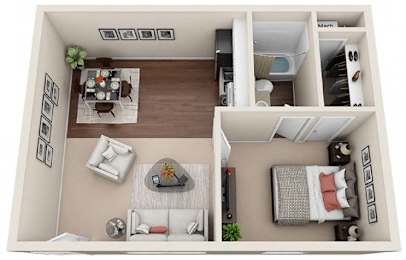
Call for details
Hampton
-
1 Bed
-
1 Bath
-
576 Sq. Ft.
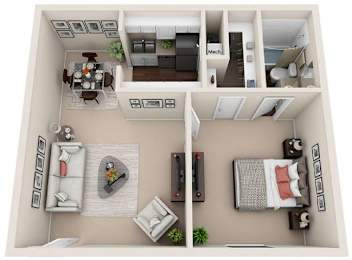
Starting at
$1,085.00
Essex
-
2 Bed
-
1 Bath
-
626 Sq. Ft.
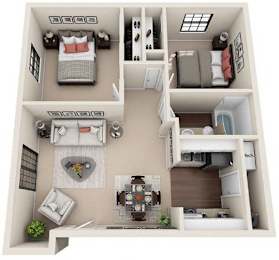
Call for details
Saxson
-
2 Bed
-
1 Bath
-
674 Sq. Ft.
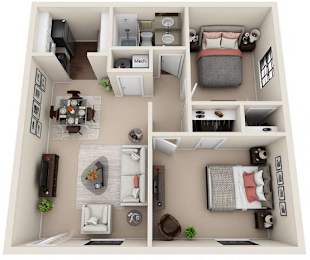
Call for details
Tudor
-
2 Bed
-
1 Bath
-
744 Sq. Ft.
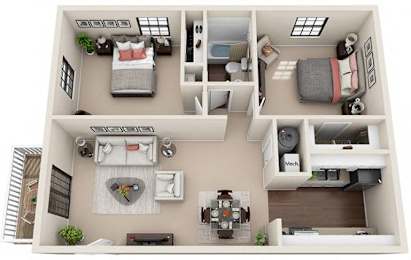
Starting at
$1,174.00
Hanover
-
2 Bed
-
1 Bath
-
760 Sq. Ft.
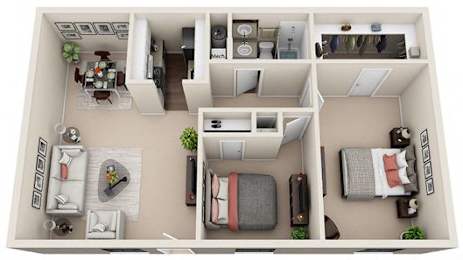
Starting at
$1,190.00
Bristol
-
2 Bed
-
1 Bath
-
804 Sq. Ft.
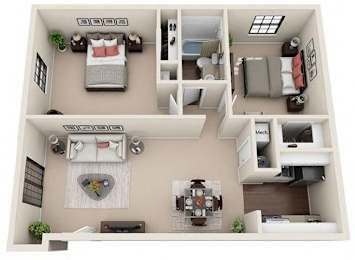
Starting at
$1,199.00
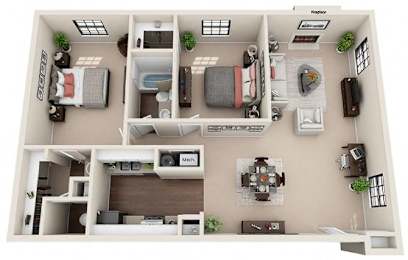
Windsor
-
2 Bed
-
1.5 Bath
-
984 Sq. Ft.
Call for details

Map View